Fire Alarms in Buildings with Atriums –
Most commercial fire alarm systems are installed in buildings divided into recognisable rooms, corridors and floors. Smoke from a developing fire is therefore generally contained, at least initially, by the structure around the area in which the fire starts.
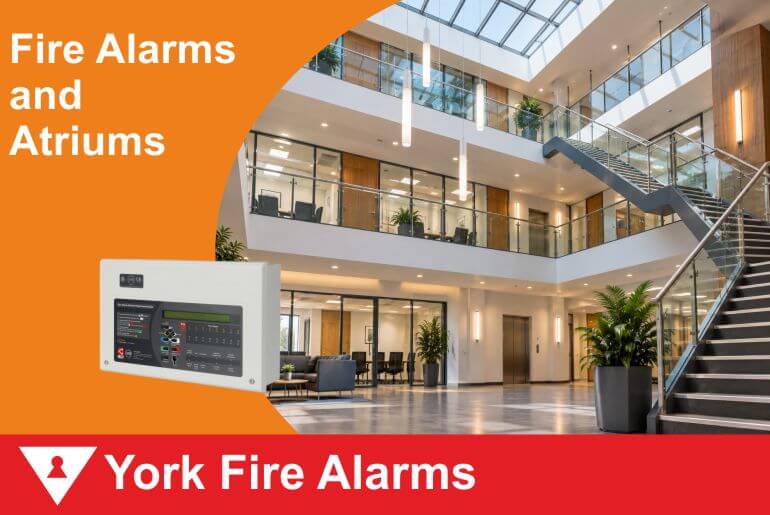
Atriums and large open stairwells can create a very different environment.
An opening extending through two, three or more storeys gives heat and smoke a vertical route through the building. For commercial premises in York containing these architectural features, fire detection needs to take account of the building’s actual geometry rather than treating each floor as if it were completely separate.
Why Does an Atrium Change Smoke Behaviour?
Hot smoke naturally rises.
In a conventional room, it rises towards the ceiling and begins to spread beneath it. This behaviour is one of the reasons ceiling-mounted automatic fire detectors can provide effective detection in many commercial environments.
Introduce a large opening through several floors and the situation changes.
Smoke may rise through the opening before accumulating at a much higher level.
The height of the space, its shape and air movement within it can all influence how quickly smoke reaches automatic detection.
Open Stairwells Can Connect Several Floors
A large open staircase can create some of the same considerations on a smaller scale.
Modern offices, hotels, educational buildings and refurbished commercial properties sometimes use open staircases as architectural features connecting different levels.
From a fire alarm perspective, these are not merely convenient ways for people to move between floors.
They can also provide a route through which smoke and hot gases travel.
Detection around these areas therefore needs to be considered as part of the overall design rather than simply placing devices according to the individual floor plans.
Height Makes Detector Selection Important
A detector mounted on the ceiling of a normal office might only be a few metres above floor level.
The top of an atrium can be considerably higher.
That difference matters.
The characteristics and limitations of the selected detection method need to be suitable for the height and configuration of the protected space.
A solution appropriate for a conventional office ceiling should not automatically be assumed to be appropriate at the top of a substantially taller area.
Architectural Features Can Affect Smoke Movement
Atriums are rarely just empty rectangular shafts.
They can contain balconies, bridges, decorative features and different ceiling levels.
These elements may affect the way smoke moves and accumulates.
Large light fittings, structural features and suspended architectural elements can also influence potential detector locations.
Fire alarm design therefore needs to consider the finished building rather than relying purely on a simple floor area measurement.
Ventilation Can Make the Situation More Complex
Large open commercial spaces often incorporate significant ventilation or air-conditioning systems.
Some buildings may also have dedicated smoke-control arrangements.
Air movement can influence the direction and speed at which smoke travels.
Where different building systems are intended to work together during a fire, the required sequence of operation needs to be clearly understood.
This can involve more than simply deciding where automatic detectors should be positioned.
Alarm Warning Still Matters
Detection is only one part of the fire alarm system.
Occupants throughout the open space must also receive an appropriate alarm warning.
Atriums can contain hard surfaces that produce substantial reverberation, while adjoining offices, shops or rooms may be acoustically separated from the central space.
A sounder that appears extremely loud while standing in an open atrium does not necessarily provide the same warning inside every adjoining room.
Alarm warning therefore needs to be considered throughout the complete occupied area.
Refurbishment Can Alter the Original Design
Atriums and open staircases are frequently found in buildings that have undergone significant refurbishment.
An older commercial property may have been opened up internally to create a more modern environment.
Alternatively, later alterations may add partitions, glazed meeting rooms or enclosed offices around an existing atrium.
These changes can affect both detection and alarm warning.
If the internal arrangement has changed substantially since the fire alarm was installed, the existing system should not automatically be assumed to remain appropriate without review.
Maintenance Access Needs Planning
High-level fire alarm equipment presents another practical consideration: somebody will eventually need to maintain it.
Installing equipment in a difficult high-level location without considering future access can create unnecessary problems.
Specialist access equipment may be required for inspection, testing or replacement.
Where possible, maintainability should therefore form part of the design process rather than becoming an issue several years after installation.
Changes at High Level Should Not Be Ignored
Commercial buildings continue to evolve after their initial fit-out.
Suspended signs, decorative features, lighting installations and other equipment can later be introduced into large open spaces.
Any substantial addition near fire detection equipment should be considered carefully.
A system designed around an unobstructed space may need reassessment if the physical environment changes significantly.
The Whole Space Needs to Be Considered
Atriums demonstrate why fire alarm design cannot simply be reduced to installing a certain number of detectors within a given floor area.
Ceiling height, building geometry, ventilation, obstructions and the likely movement of smoke all matter.
The same applies to large open stairwells connecting several floors.
These spaces need to be considered as three-dimensional environments rather than a collection of separate two-dimensional floor plans.
Commercial Fire Alarm Systems in York
At York Fire Alarms, we design, install, service and maintain commercial fire alarm systems throughout York and the surrounding area.
Commercial buildings containing atriums, open staircases and other large vertical spaces can require additional consideration when determining suitable fire detection and alarm warning arrangements.
If your premises has been substantially refurbished or its internal layout has changed since the existing system was installed, reviewing the fire alarm can help establish whether the current arrangements remain appropriate.
For commercial fire alarm advice in York, call 01904 234111 or email [email protected].